
Quick answer
Measure the room wall to wall at its longest and widest points, round each number up to the next half foot, and multiply them for square feet. Split L-shaped rooms into rectangles, add closets you're flooring, then add 10% for waste (15% for diagonal layouts, around 20% for tile).
Flooring is one of the few projects where a small measuring slip costs real money. Order short and the second batch may not match the color of the first. Order far too much and you're stuck with boxes you can't always return. The good news is that measuring a room properly takes about fifteen minutes.
What you need
- A 25-foot tape measure (a laser measure is faster in big rooms)
- Paper and a pencil, or the notes app on your phone
- A second pair of hands to hold the end of the tape, if you can get one
Step 1: Sketch the room
Draw a rough outline of the floor from above. It doesn't need to be to scale. Mark doorways, closets, the kitchen island and anything else built in. You'll write each measurement onto this sketch, which stops you from measuring the same wall twice or forgetting a nook.
Step 2: Measure wall to wall
Measure the length and the width along the floor, from wall to wall, not from the baseboard top. Take each measurement in two places. Old houses are rarely square, and if one end of the room is 11 ft 9 in and the other is 12 ft 2 in, use the larger number.
Round up each measurement to the next half foot. 11 ft 4 in becomes 11.5 ft. Rounding up builds in a little safety before you even add waste.
Step 3: Split odd shapes into rectangles
(For triangles, circles and other shapes, see how to calculate square footage.)
For an L-shaped or T-shaped room, draw lines on your sketch to break the floor into rectangles. Measure each one separately, multiply length by width for each, then add them together.
A triangle-shaped corner is half of its rectangle: length × width ÷ 2. Most rooms only have a small angled bay, so this is usually a few square feet.
Step 4: Decide about closets, doorways and fixed objects
- Closets: if the new floor runs into the closet, measure it as its own rectangle and add it.
- Doorways: measure the threshold to the point where the transition strip will sit and add that small strip of area.
- Kitchen islands and built-in cabinets: flooring doesn't go under them, so measure their footprint and subtract it.
- Stairs are measured separately, tread by tread, and aren't part of the room total.
Step 5: Multiply and add it up
Square feet = length × width, in feet. Add up every rectangle, subtract any fixed objects, and you have the floor area. If you measured in inches, divide the final number by 144 to get square feet.
Step 6: Add waste and round to full boxes
Every cut at a wall leaves an offcut you can't always reuse. Retailers recommend adding extra to cover it:
| Flooring and layout | Extra to add |
|---|---|
| Hardwood, straight layout | About 5% to 10% |
| Laminate or vinyl plank, straight layout | About 10% |
| Any plank laid diagonally or in a pattern | 15% or more |
| Tile | About 15% to 20% |
Then divide by the square feet per box (it's printed on the carton) and round up to a full box. You can't buy part of one.
Worked example: bedroom with a closet
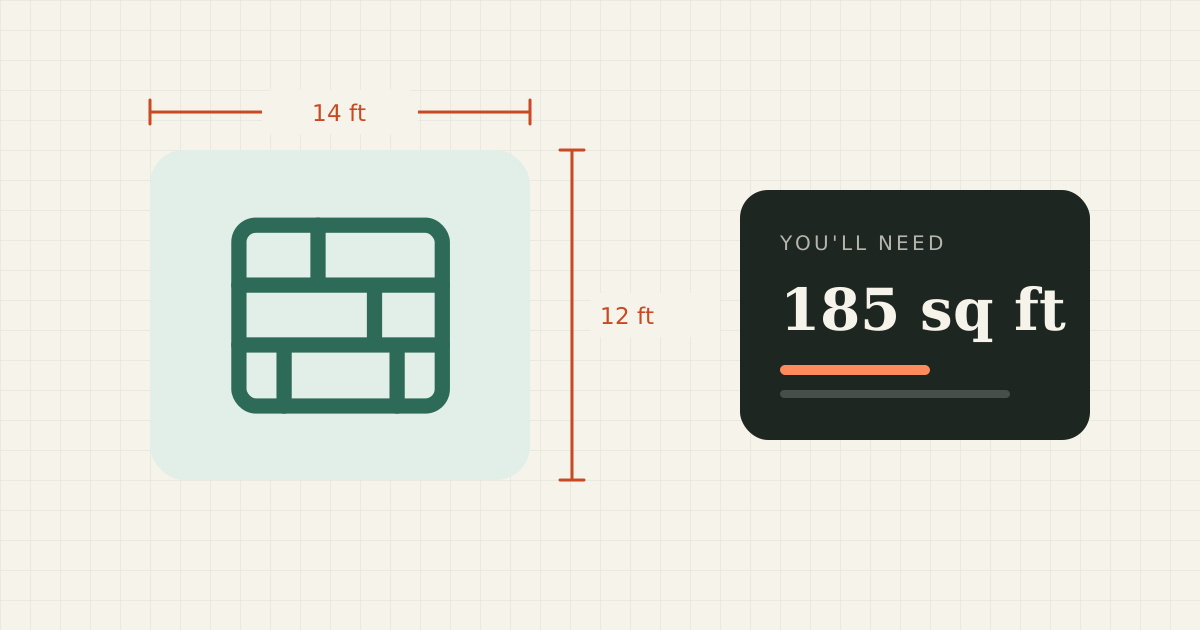
- Main room: 14 ft × 12 ft = 168 sq ft
- Closet you're flooring: 6 ft × 2.5 ft = 15 sq ft
- Doorway strip: 3 ft × 0.5 ft = 1.5 sq ft
- Total floor: about 185 sq ft
- Laminate with 10% waste: 185 × 1.10 = 203.5 sq ft
- Boxes at 20 sq ft each: 203.5 ÷ 20 = 10.2, so buy 11 boxes
Mistakes that cause shortages
- Measuring only one wall per side. Walls drift. Measure each dimension twice and keep the bigger number.
- Forgetting the closet. It's the most common reason people come up a box short.
- Skipping waste for a small room. Small rooms actually waste more per square foot, because a higher share of the planks get cut.
- Buying the exact number of boxes. Keep one spare box from the same lot for future repairs. A board replaced five years later from a different batch may not match.
Before you order: a checklist
- Sketch with every measurement written on it
- Each rectangle multiplied and added
- Closets added, islands and cabinets subtracted
- Waste percentage chosen for your floor type and layout
- Total divided by square feet per box and rounded up
- All boxes from the same dye lot or production run
Plug your numbers into the flooring calculator to get the square footage, waste and box count in one go. Laying carpet instead? The carpet calculator works with roll widths. For rooms with several sections, the square footage calculator adds them up for you.
Sources
- Wayfair: How to Measure Flooring for Installation
- Build.com: How to Measure Flooring
- BuildDirect: How to Measure a Floor for a Flooring Installation
Spotted a mistake? Email [email protected] and we'll check it.